
102 St Louis PlaceChapel Hill, NC 27516
Mortgage Calculator
Monthly Payment (Est.)
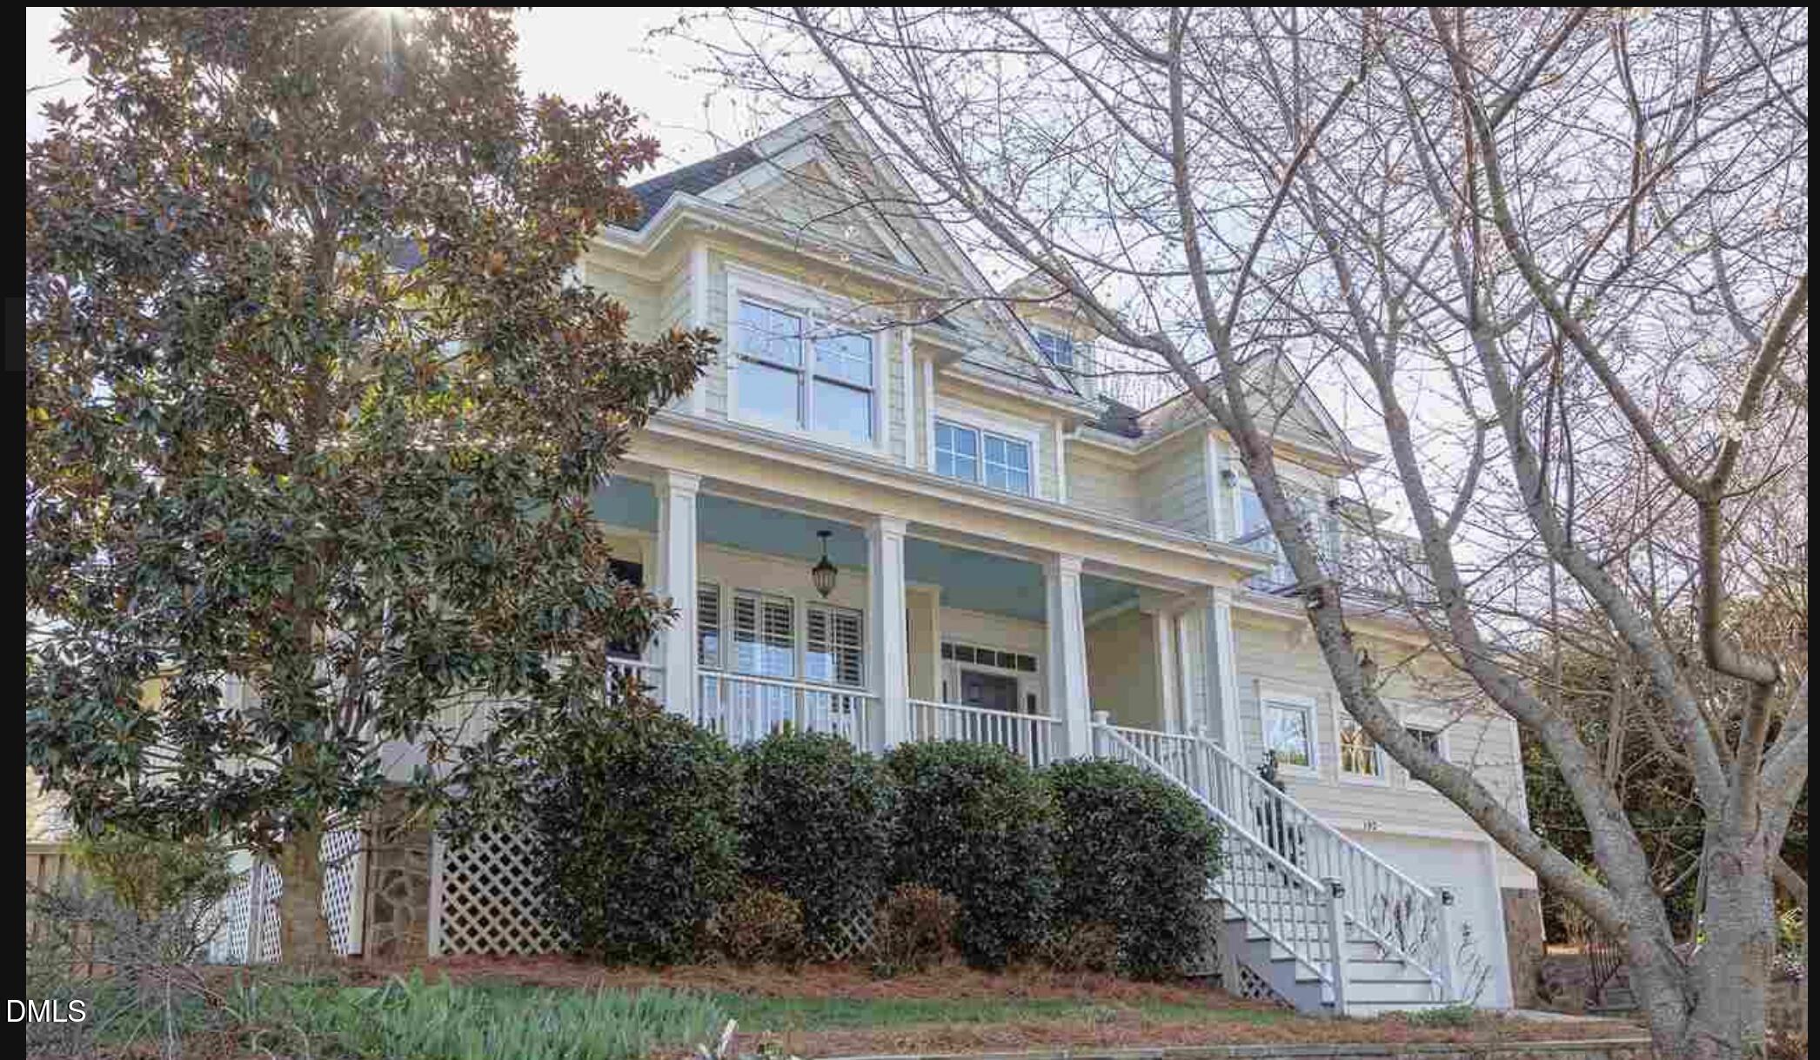
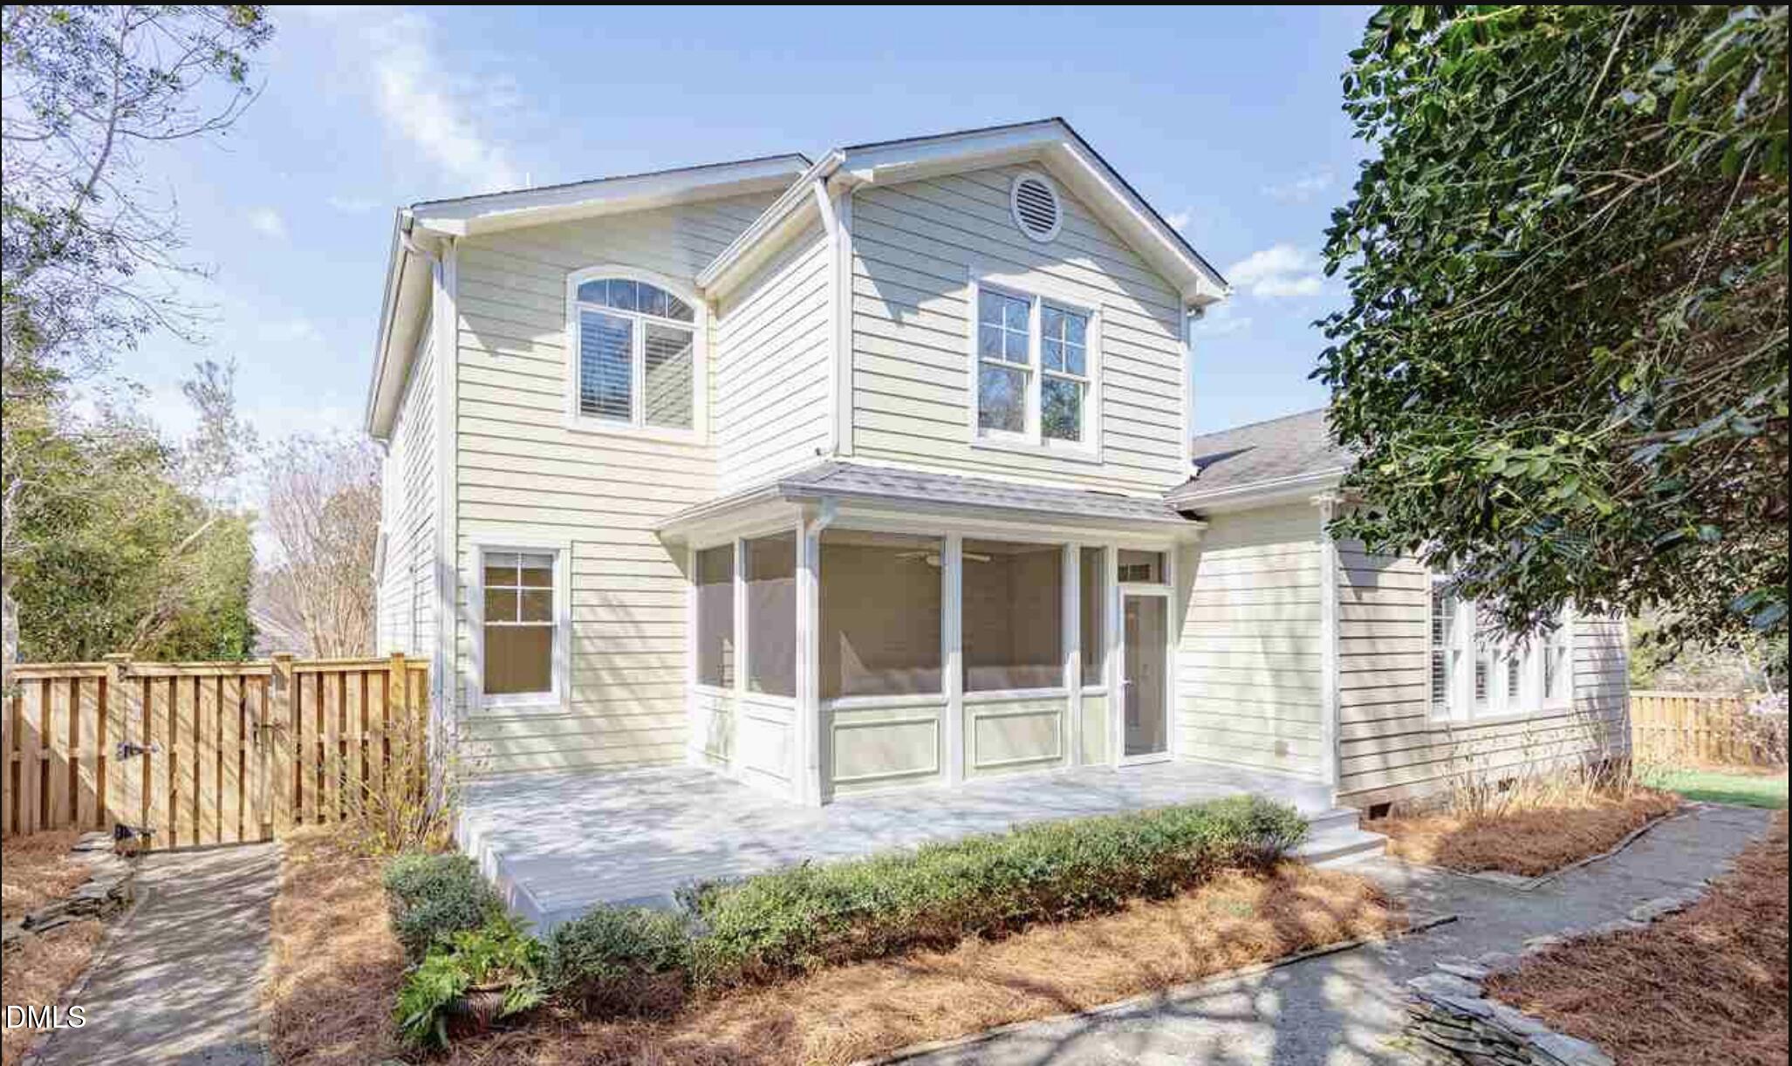
Enter an interest rate to see your estimated monthly payment.Nestled in the sought-after Larkspur community, a beautiful, tree-lined Chapel Hill neighborhood with only one entrance and exit, 102 St. Louis Place offers the perfect blend of Southern charm, thoughtful updates, and everyday convenience. Tucked away on a quiet cul-de-sac lot, this meticulously maintained 4-bedroom, 4-bath home features a newer roof (2023), newer HVAC systems (2023 and 2025), fresh paint, thoughtful kitchen updates, and designer additions throughout. Inside, the home feels warm, polished, and inviting. Gorgeous hardwood floors extend throughout the home, with the exception of the main-floor bedroom suite, which features brand-new carpet. The thoughtfully updated kitchen creates a stylish and functional space for everyday living, gathering, and entertaining. Fresh paint gives the home a clean, elevated feel, while curated designer touches add charm in all the right places. One of the sweetest details is the blue-painted front porch ceiling, a timeless Southern touch that adds personality and curb appeal from the moment you arrive. The floor plan offers incredible flexibility with 4 bedrooms, 4 baths, and an additional upstairs room ideal for a bonus room, study, media room, playroom, or flex space. Whether you need room for guests, work-from-home space, or separate areas to spread out, this home delivers. Set in a beloved Chapel Hill community, this home offers access to everything people love about the area—the energy of UNC, charming local restaurants and shops, tree-lined streets, nearby parks and trails, and a true sense of community. The location is especially convenient, just about 1.5 miles from Chapel Hill High School, approximately 3-4 miles from UNC's future Carolina North campus, roughly 3.5-4 miles from UNC-Chapel Hill's main campus, and about 25-30 minutes from RDU International Airport. With major updates already complete, a desirable Chapel Hill address, a quiet cul-de-sac setting, and easy access to fantastic schools, UNC, Carolina North, Homestead Park, and the broader Triangle, 102 St. Louis Place is ready to welcome its next owner home.
| 22 hours ago | Status changed to Coming Soon | |
| 22 hours ago | Listing updated with changes from the MLS | |
| 2 days ago | Listing first seen on site |

Listings that are marked with an icon are provided courtesy of the Triangle MLS, Inc. of North Carolina, Internet Data Exchange Database. Copyright 2026 Triangle MLS, Inc. of North Carolina. All rights reserved.
Last checked: 2026-11-06 05:17 PM UTC
Did you know? You can invite friends and family to your search. They can join your search, rate and discuss listings with you.